Insulating the Walls of an Old Brick House
Yes, an old brick house can be insulated. The wet spots and air leaks come first, and a solid brick wall is insulated from the inside with foam sprayed onto the brick, not with batts.
Insulating an old brick house in Toronto is possible, but a solid brick wall dries differently once it is insulated, so the wet spots get fixed first and the method is chosen for the wall, not the other way round. Before anything else, find out which kind of wall you have and where water gets into it. Once you know that, wall insulation is one step on a longer list, and often not the first one.
Is your wall solid brick or a brick face?
Your wall is solid brick if it is two or more wythes of load-bearing brick with plaster applied straight to the inside. It is a brick face if a single layer of brick is tied to a wood frame behind it. That difference decides the whole job. A solid wall has no cavity, so blown insulation has nowhere to go.
You can usually tell from the street and from inside:
- Header bricks: look for rows of bricks laid end-on every few courses, so you only see their short face. Those headers usually tie the wythes together, so the wall is most likely solid, though some brick faces use half-bricks laid to look the same.
- Window jambs: the depth of a window or door opening can hint at the wall type, but it is not reliable on its own, so confirm from inside.
- Plaster on brick: where plaster has cracked or been cut for an outlet, check what is behind it. Plaster sitting straight on brick means solid masonry. Wood lath on studs points to a frame.
- Weep holes: small gaps at the bottom of the brick, just above grade, point to a brick face over framing, but many older brick faces have none, so their absence proves nothing.
Why solid brick needs care
Insulating double brick walls works, but the wall dries more slowly afterwards. Load-bearing brick walls were typically built before the Second World War, and in a cold climate, adding insulation to them can cause performance and durability problems in some cases.
At the moment, heat leaking out of the house keeps the brick warm and helps it dry. Insulation on the inside holds that heat in, so the outer brick runs colder and stays wet longer through a Toronto winter. Wet brick that freezes and thaws over and over can spall, which means the face of the brick flakes off. Wood buried in the wall, like joist ends and lintels, can stay damp long enough to rot.
Plenty of walls are fine. Sound brick and mortar that stays dry often takes insulation well. Most of the job is working out which walls those are.
Fix the wet spots first
The wettest parts of an old brick wall are the bottom corners of window openings and the base of the wall at grade. Driving rain hits those spots hardest and runs down to them. Window sills that stick out far enough to throw water clear of the brick help, and so does drainage at the base that carries water away.
We don't do masonry repair or waterproofing, so those fixes go to a mason or roofer before our crew insulates anything. Walk around the house during or after a heavy rain and look for:
- Dark, damp brick under the corners of window sills, or sills that sit flush or slope back toward the wall.
- Flaking brick or soft, crumbling mortar near the ground.
- Gutters that overflow, and downspouts that empty against the wall instead of away from it.
- Soil or paving that slopes toward the house.
What works on the inside of a brick wall
Spray foam applied straight onto the inside face of the brick is the method that suits a solid wall. It follows the uneven masonry and forms an airtight layer with no gap behind it. The airtightness is a big part of why: brick walls several bricks thick usually leak a fair amount of air and don't work as an air barrier on their own.
Closed-cell spray foam also deals with condensation where it meets the brick, because warm indoor air never reaches the cold masonry. We set a thin frame a little in from the wall, spray the foam against the brick, and finish with drywall. The old plaster on that wall usually has to come off first so the foam can reach the brick.
Two common approaches go wrong. Studs and fibreglass batts with an air gap behind them, against the brick, are very likely to lead to condensation and mould inside the wall. Plastic sheeting against the brick traps moisture in the same cold spot.
Joist ends and wood in the wall
In many solid brick houses the floor joists sit in joist pockets cut into the inner wythe, and once the wall is insulated, those wood ends are the part most at risk. Seal around each joist where it goes into the brick, so indoor air can't get into the cold pocket and leave moisture on the wood. Don't vent the pockets either. Outside air just brings in more cold and more wet.
In the basement, where the joists sit on top of the foundation, that sealing is part of rim joist insulation. On the upper floors, we seal around the joist ends from inside while the wall is open.
Often the better first step: attic, basement and air leaks
In a lot of older houses, the attic, the basement and the air leaks should be handled before the walls. A sensible look at a brick house covers the windows, the roof, the basement and how airtight the house is. The walls are the hardest place to win heat back, and the most disruptive.
When insulating a semi-detached house, remember that the shared party wall loses little heat because the house next door is warm, so the effort goes into the exposed side wall, the attic and the basement. Topping up attic insulation and adding basement insulation at the foundation walls disturbs far fewer rooms than opening up plaster.
For a Victorian house, the order usually looks like this:
- Wet spots: sills, gutters, downspouts and grading.
- Air leaks, mainly around chimneys, plumbing stacks and the attic hatch.
- Attic and basement insulation, once the leaks are sealed.
- Walls last, with the method picked wall by wall.
Related questions
Yes, a double brick wall can be insulated from the inside, once the wet spots are fixed and the method suits the wall. The usual choice is closed-cell spray foam sprayed onto the brick and covered with drywall. A solid wall has no cavity, so blowing insulation in from outside isn't an option.
It can, if the brick already takes on water or the wrong method is used. Insulation keeps the brick colder, so it dries more slowly, and batts or plastic sheeting against the brick trap condensation. A dry wall insulated with foam bonded to the masonry is much less of a risk.
Yes, but usually start with the attic, the basement and air sealing, not the walls. You get comfort back from those areas with far less mess. The walls come later, once the house is drier and tighter, and only where the brick can handle it.
No. A solid brick wall has no cavity for blown-in insulation to fill. The wythes are bonded together with header bricks and sit tight against each other, so insulation for that kind of wall goes on the inside face.
Services
How we can help in Toronto
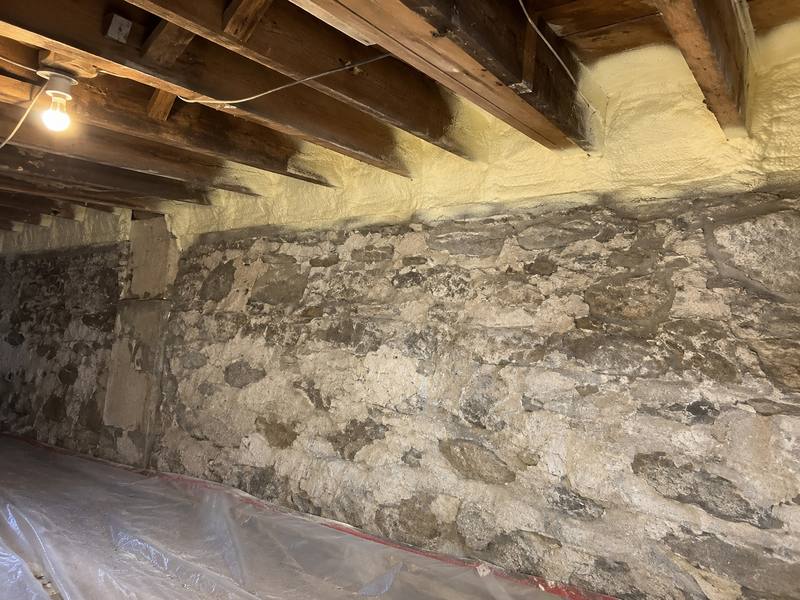
Closed-Cell Spray Foam
Dense, rigid foam for rim joists, brick and stone walls, and the shallow roof cavities you find in older Toronto houses.
Learn more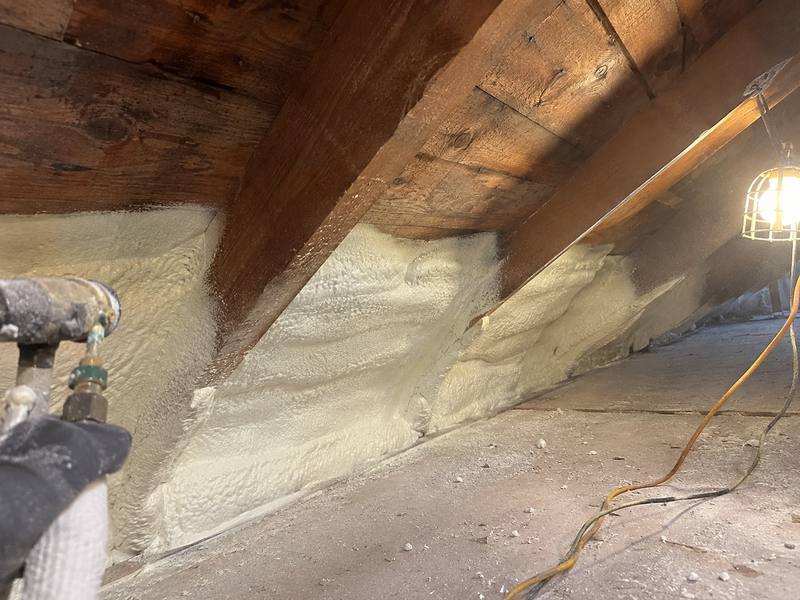
Open-Cell Spray Foam
Soft foam that seals air, for the parts of an old Toronto house that suit it. Where it doesn't fit, we use closed-cell.
Learn more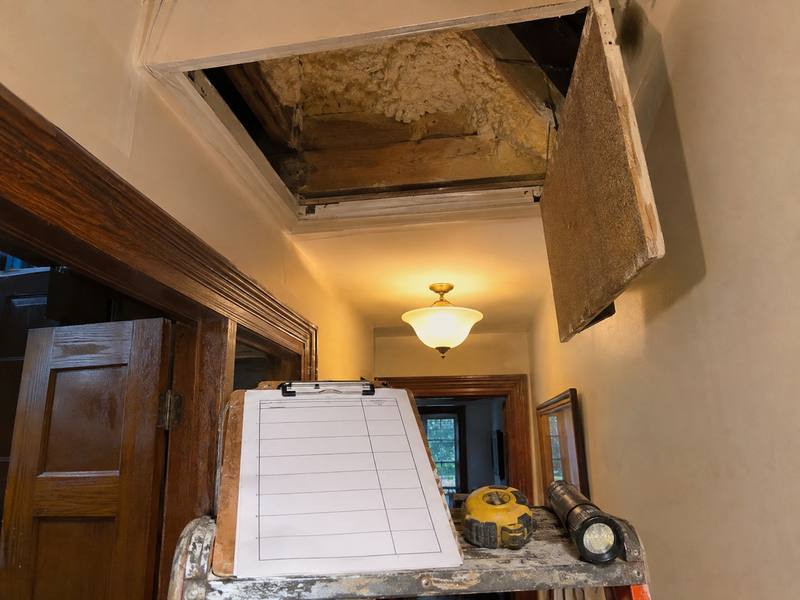
Spray Foam Insulation Cost
The foam, the thickness, the access and the prep set the price, which is why we look at the house before we quote.
Learn more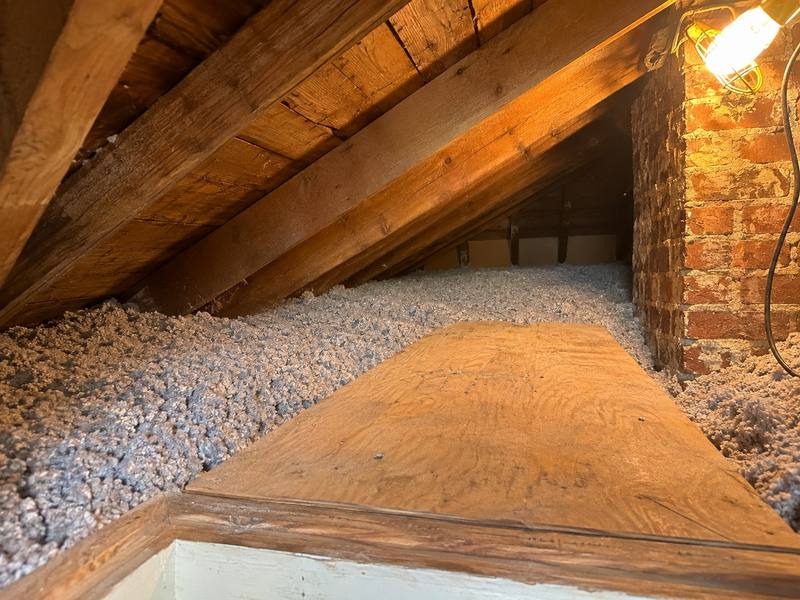
Attic Insulation
We air seal and insulate attic floors, half-storey attics and sloped ceilings in older Toronto homes.
Learn more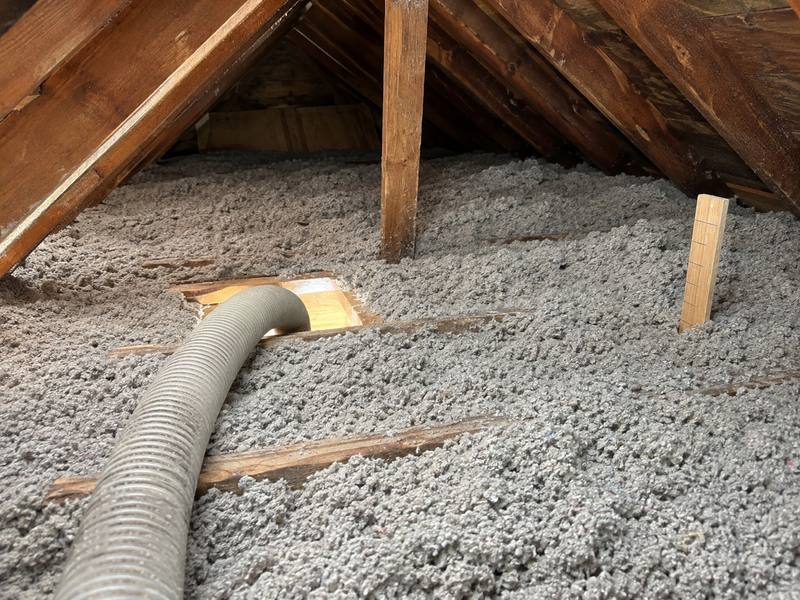
Loose-Fill (Blown-In) Insulation
Blown-in cellulose and fibreglass for attic floors, and for the closed wall cavities you find in older Toronto homes.
Learn more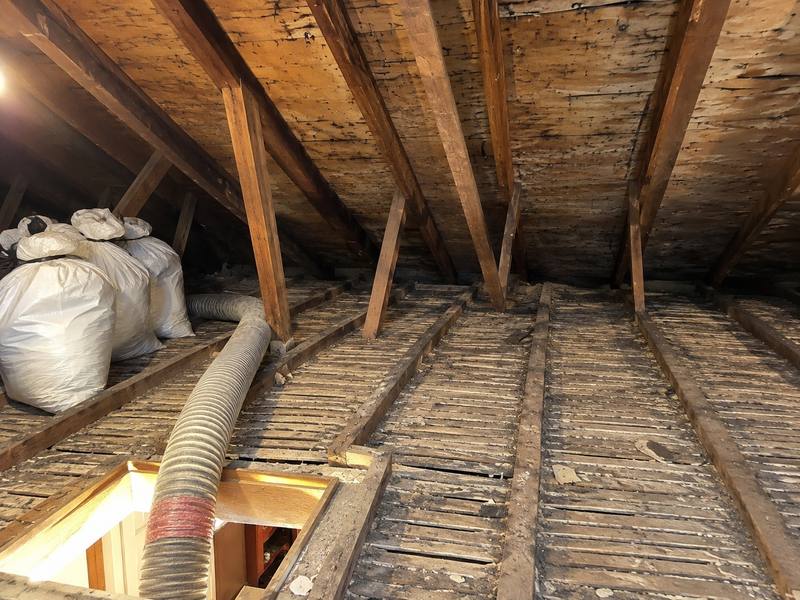
Old Insulation Removal
We take out insulation that has been ruined by water, animals or age, seal what it was hiding, and insulate again.
Learn more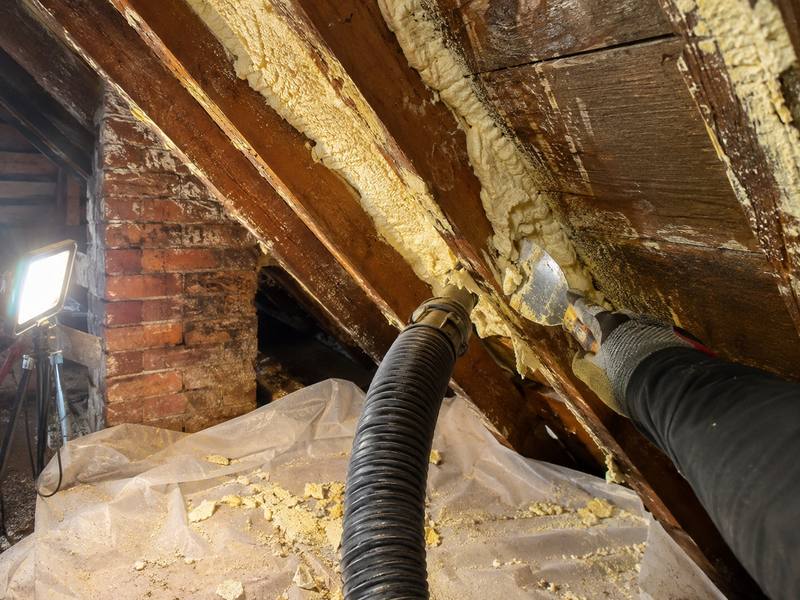
Spray Foam Removal
We cut out spray foam that has failed, check the wood and brick underneath, and put the right insulation back in.
Learn more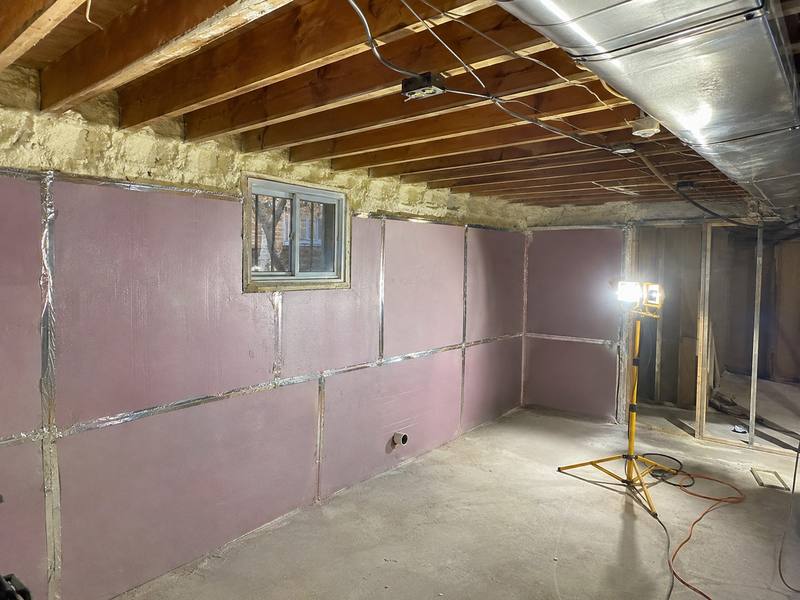
Basement Insulation
We find out what the wall is made of and check that it stays dry. Then we insulate it with closed-cell spray foam or rigid foam board.
Learn more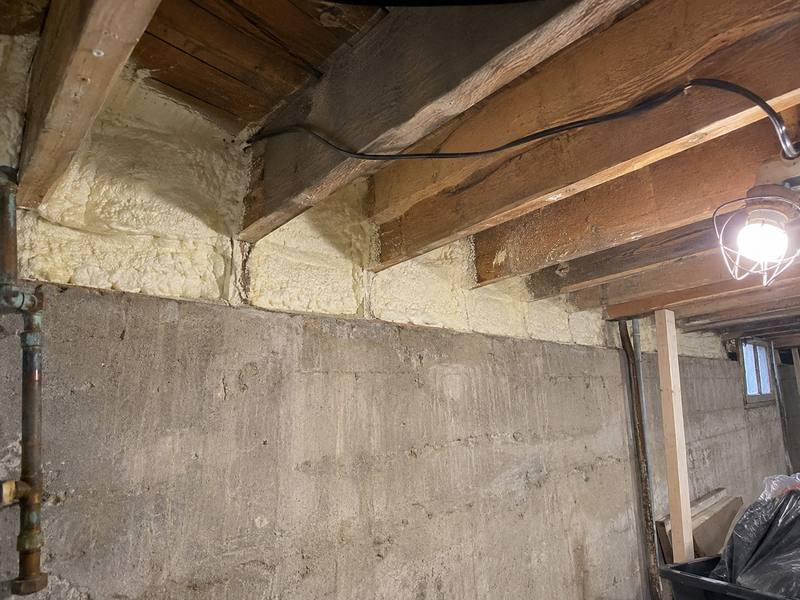
Rim Joist Insulation
We air seal and insulate the strip of framing along the top of your basement wall, and that includes joist ends set into brick.
Learn more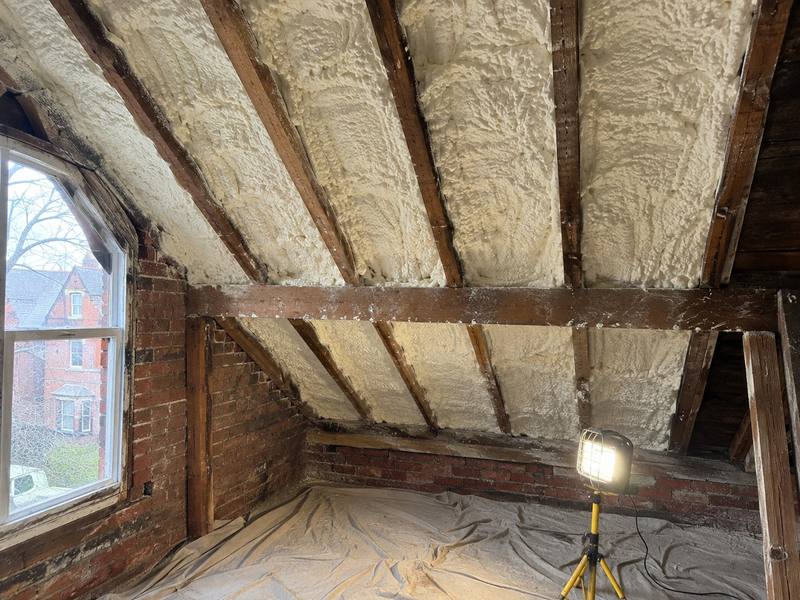
Roof & Flat Roof Insulation
We insulate flat-roof additions, sloped ceilings and cathedral ceilings in older Toronto houses. In those rooms the depth of the framing is all the space the insulation gets.
Learn more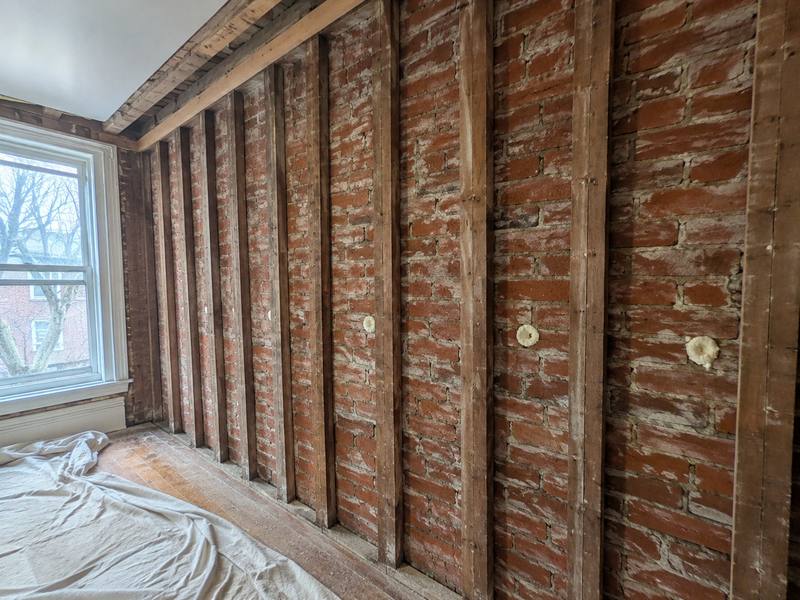
Wall Insulation
Dense-pack for frame walls, spray foam for open stud bays, and slow, careful interior work for solid brick.
Learn more
Get a Quote
Get a spray foam insulation quote in Toronto
Tell us the address and which part of the house bothers you, whether that is a cold top floor, a drafty basement or a ceiling with no attic above it. Phone or use the form. We'll set up a time to look at the house, then give you a written quote.